Ohio State Reformatory
| Location | Richland, Ohio |
|---|---|
| Coordinates | 40.7853, -82.5050 |
| Access | Public - museum, ticketed, overnight ghost hunts |
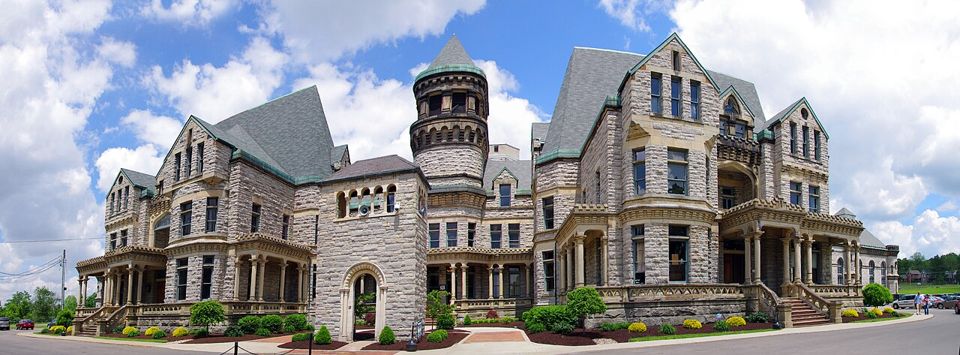
The Ohio State Reformatory was built around a belief that architecture could help reform the people held inside it. Designed by Cleveland architect Levi T. Scofield, the Mansfield institution combined Gothic Revival and Romanesque forms, with towers and stonework that made the new prison look more like a fortress than a place of rehabilitation. Construction began in 1886, and the first prisoners arrived in 1896.
The reformatory was intended for young men serving their first prison terms. Its name expressed a reforming ambition: education and discipline, rather than punishment alone, were supposed to prepare inmates to return to society. Yet the building’s imposing appearance concealed the limits of that aspiration. Overcrowding and harsh conditions became persistent problems as the prison population grew. The six-tier cell block, now one of the site’s most recognizable spaces, makes the institution’s scale immediately visible.
The rest of this file is sealed. 3 more sections: what happened next, what people still report, and how to visit.
>> OPEN THE FULL FILE IN THE APP <<Free on the App Store · your first 3 stories are on us